Live200 robots in operation across Europe as of May 2026.Live44 OEM partners and counting. Three new this month.Live11 European countries operational. Germany, Austria, Switzerland, France, Italy, Spain, Netherlands, Denmark, Sweden, Poland, United Kingdom.LiveFirst humanoid on Floor 2, Hamburg senior living. Week 12 of operation.PublishedCost-reduction case with a care group. Double-digit cost offset, year one.Live200 robots in operation across Europe as of May 2026.Live44 OEM partners and counting. Three new this month.Live11 European countries operational. Germany, Austria, Switzerland, France, Italy, Spain, Netherlands, Denmark, Sweden, Poland, United Kingdom.LiveFirst humanoid on Floor 2, Hamburg senior living. Week 12 of operation.PublishedCost-reduction case with a care group. Double-digit cost offset, year one.
wedrone.

wedrone / Construction

The site as a time series, not a folder of photos.

Progress, survey, volumes, BIM comparison, roof and facade. Captured from the air, on a repeatable cadence, without scaffolding.

Applications

Five ways to capture the site from the air.

PROGRESS

Progress capture

Recurring flights document the build as a time series rather than loose photos. The same flight every week, so plan and actual stay comparable across the schedule.

  • Weekly time series
  • Plan vs. actual over time
  • One record per site

SURVEY

Survey & measurement

Photogrammetry delivers a scaled terrain model, orthophotos and a point cloud. One flight yields survey data from which areas and distances derive directly.

  • Orthophoto & point cloud
  • Terrain model
  • Areas & distances

EARTH

Volume & earthworks

Compute cut and fill volumes from the point cloud instead of estimating them. Two flights before and after earthworks give the moved volume with evidence.

  • Cut & fill
  • Volume from point cloud
  • Billing evidence

BIM

BIM as-built comparison

The point cloud is laid against the BIM model. Deviations between plan and execution show up early, while a correction is still cheap.

  • Point cloud vs. BIM
  • Deviations early
  • Evidence for planners

FACADE

Roof & facade

Capture roofs, facades and edges without scaffolding or a lifting platform, visually and thermographically. Damage and thermal bridges show up in the imagery before anyone climbs.

  • Roof & facade inspection
  • Thermography
  • No scaffolding

From the air

Capture without climbing the scaffold.

How it works

Capture. Fly. Process.

01

Capture

The site, the no-fly zones and the capture rhythm are recorded. That becomes a flight profile which repeats identically on every pass.

02

Fly

The right drone flies the mission, matched manufacturer-independently from the partner network and compliant with EU drone regulation 2019/947. Flights over built-up areas are separately evidenced.

03

Process

Orthophoto, point cloud, volumes and BIM comparison converge in the cockpit. The raw data becomes a traceable build record rather than single images.

Note: wedrone is a systems integrator. The flight delivers capture, survey and processing; geodetically binding surveying and setting-out remain with the surveying engineer. Approvability over built-up areas depends on the specific case.

Ground side

What actually builds, drives or walks.

Printing layout, tying rebar, drilling ceilings, surveying the site with a legged robot, moving material: that does not run on drones but on ground construction robots. That is werob's answer to the labour shortage, and it is specified together with the aerial work.

werob construction: robots on the site

FAQ

What does wedrone do on the building site?
wedrone flies the site for five jobs: progress as a weekly time series, survey and measurement via photogrammetry, volume calculation for earthworks, BIM as-built comparison, and roof and facade inspection. The point is repeatability: the same flight on every pass, so individual captures become a build record.
How accurate is an aerial survey?
With ground control points and photogrammetric processing, a drone survey reaches centimetre-level accuracy, enough for progress, volumes and coarse survey. Geodetically binding setting-out and official surveying stay with the surveying engineer; the flight delivers the area in between faster and more often.
What does the BIM comparison actually give me?
The point cloud from the flight is laid against the BIM model. That shows early where execution deviates from the plan, a shifted wall or a wrong level, while the correction is still cheap. It does not replace planning; it shortens the time to the finding.
What about the robots that actually build?
Those do not fly; they drive, walk or stand on the ground. Layout, rebar, ceiling drilling, survey rovers and material handling run on werob's ground robotics. Most sites need both, air and ground, and they are specified together.
Who is this for?
For construction firms, developers, general contractors, site supervision and engineering offices that want to document progress, survey and BIM comparison with drones, without sending a crew onto the scaffolding for every appointment.
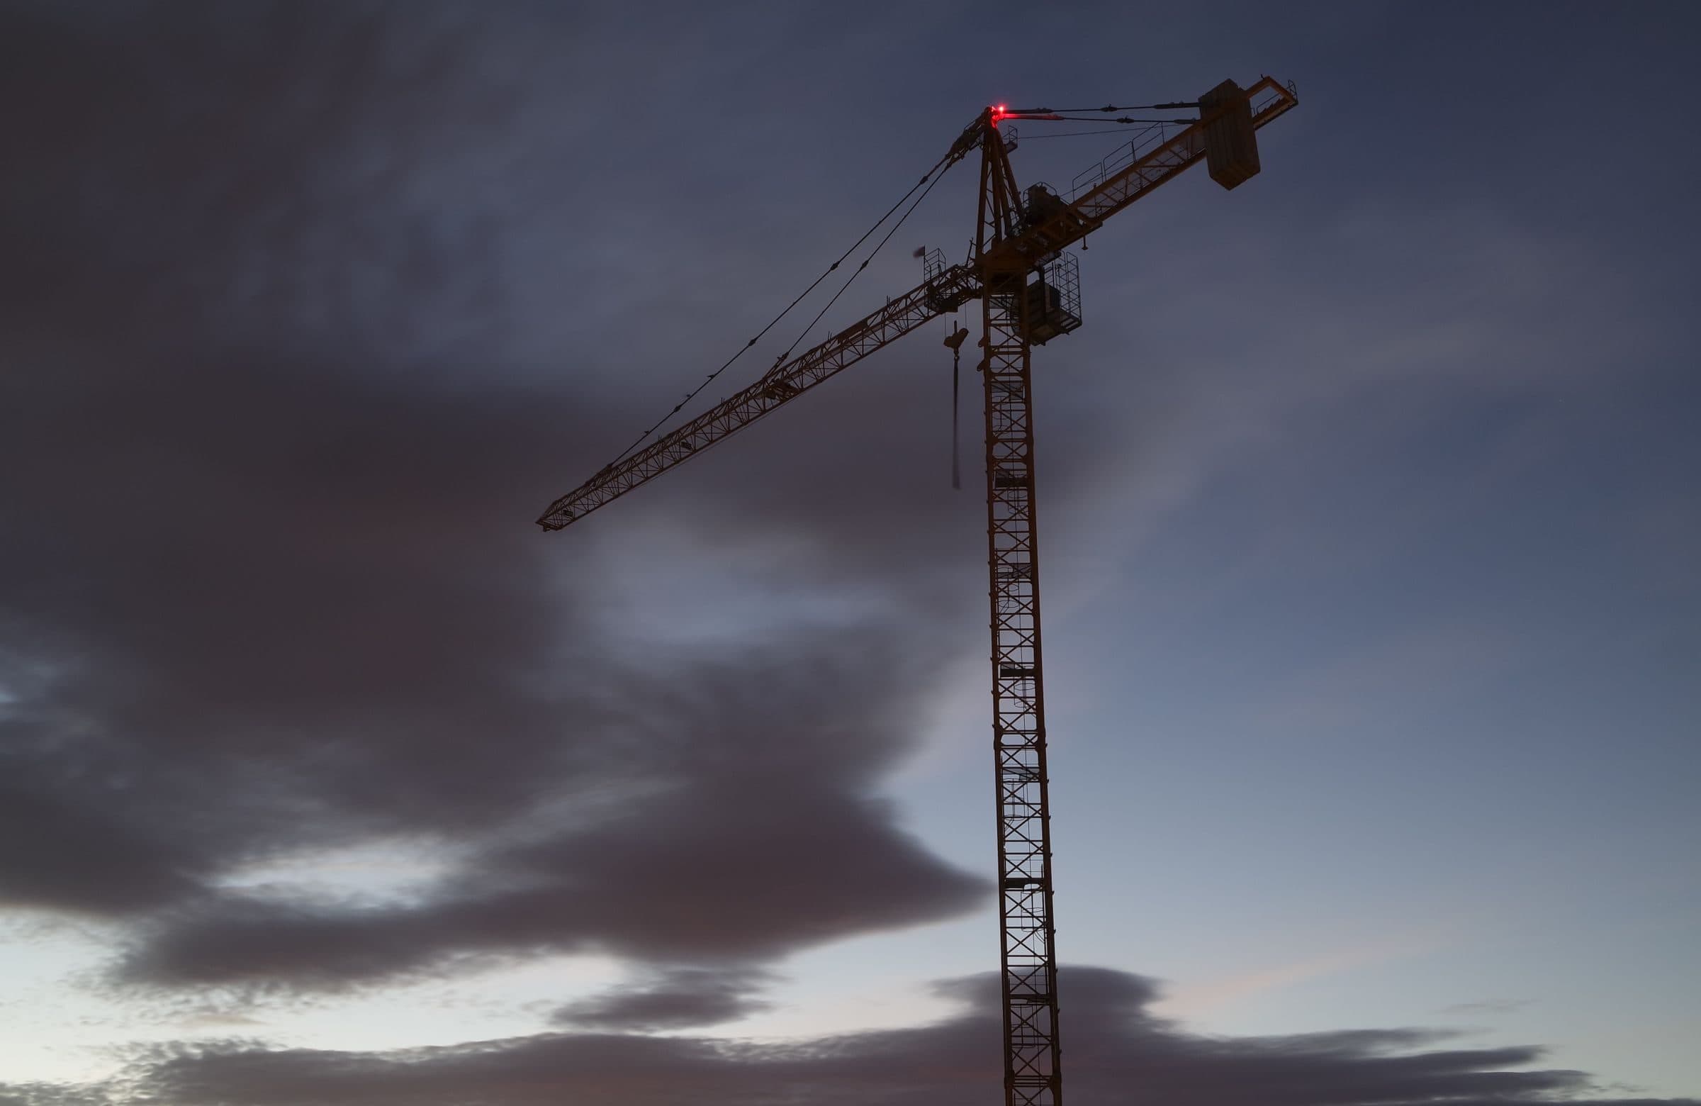
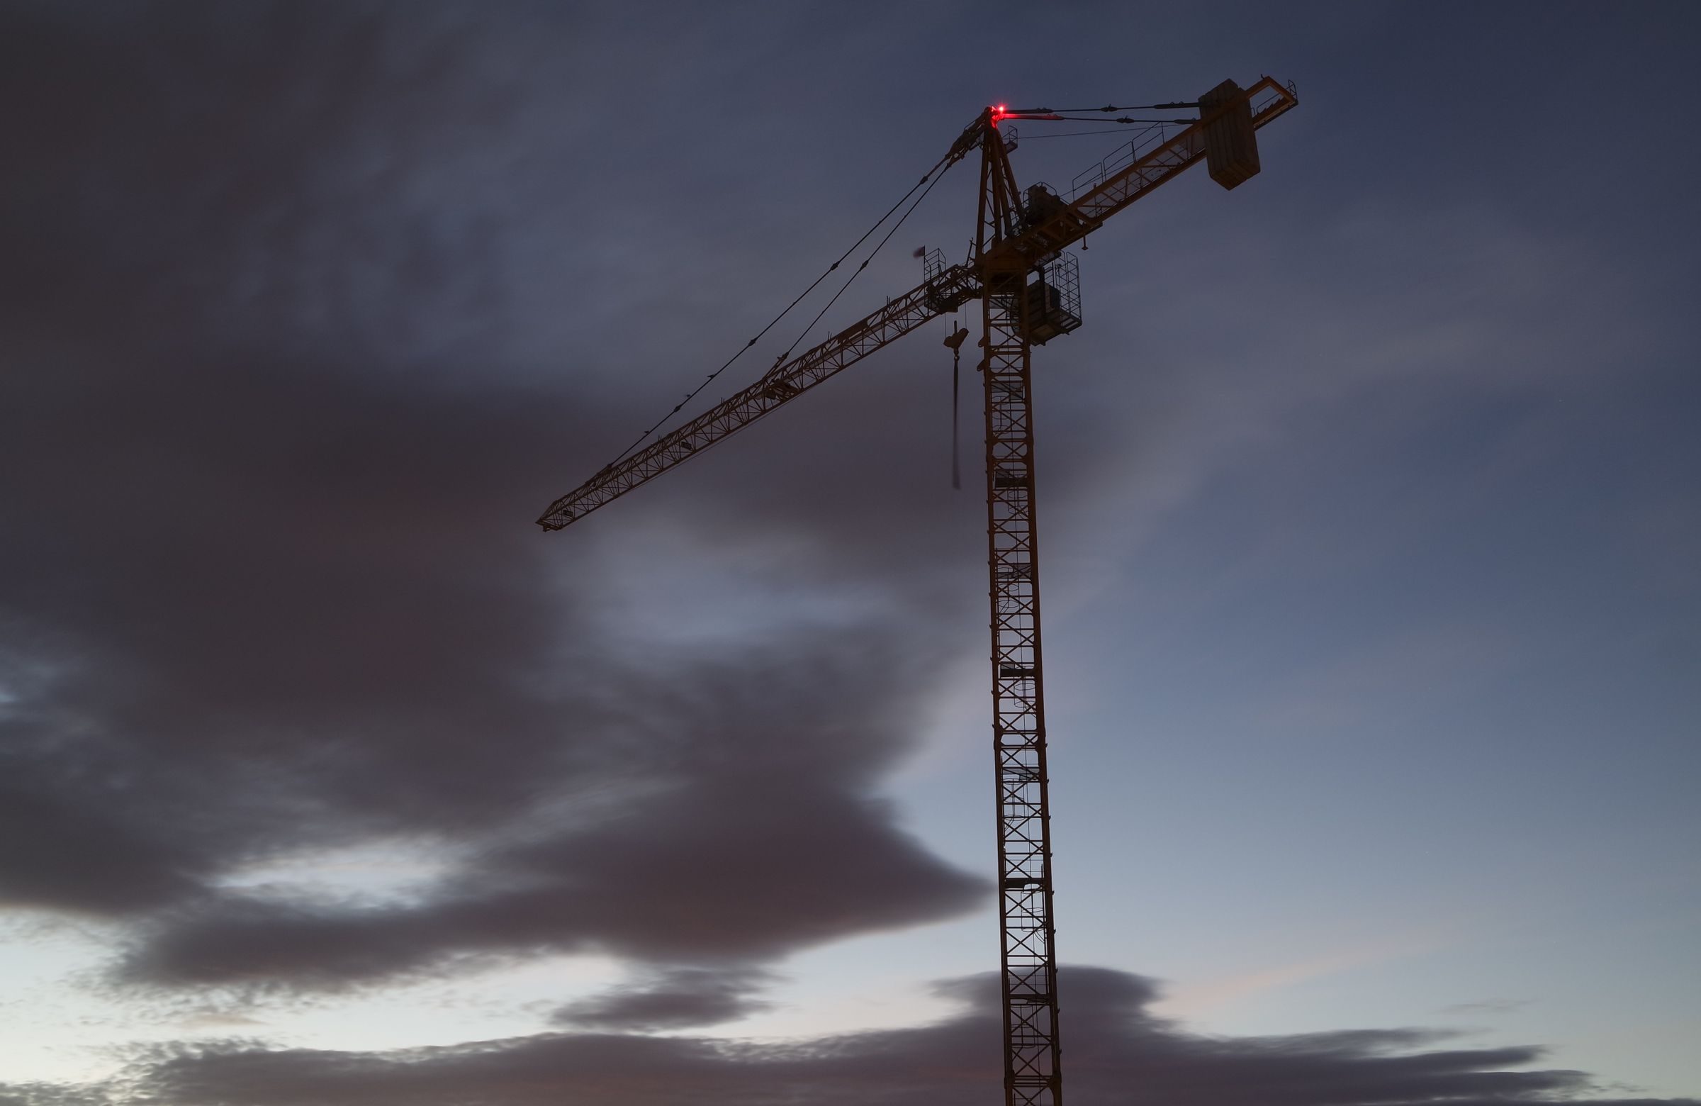
Your site, documented weekly from the air.

Describe the project, the capture rhythm and the deliverables. We structure regulation and partners and bring the survey into routine operation.